


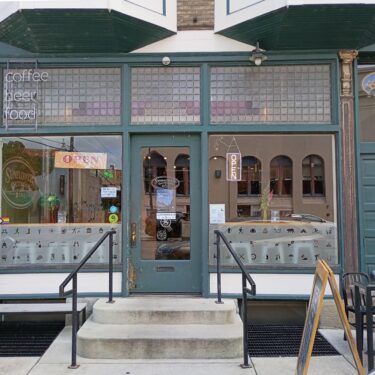

Storefront Window Transom
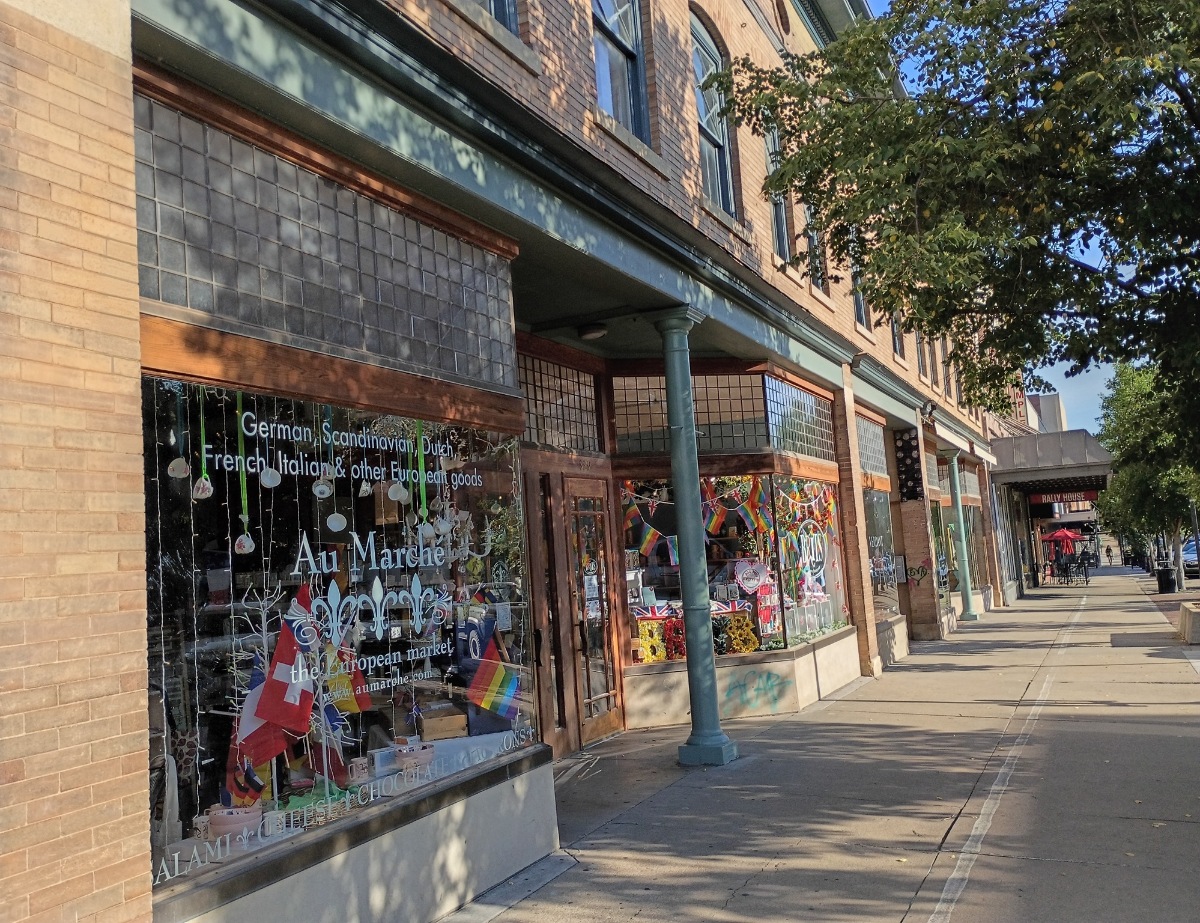
In 2000 I started designing the windows for this restoration project. These transom windows span the length of the 50’ wide building. There were 18 separate windows constructed from 5/16” solid brass flat H-caimes. The windows were 42” in height x 62’ in length. The two entrances are set back 6’ from the front of the building.
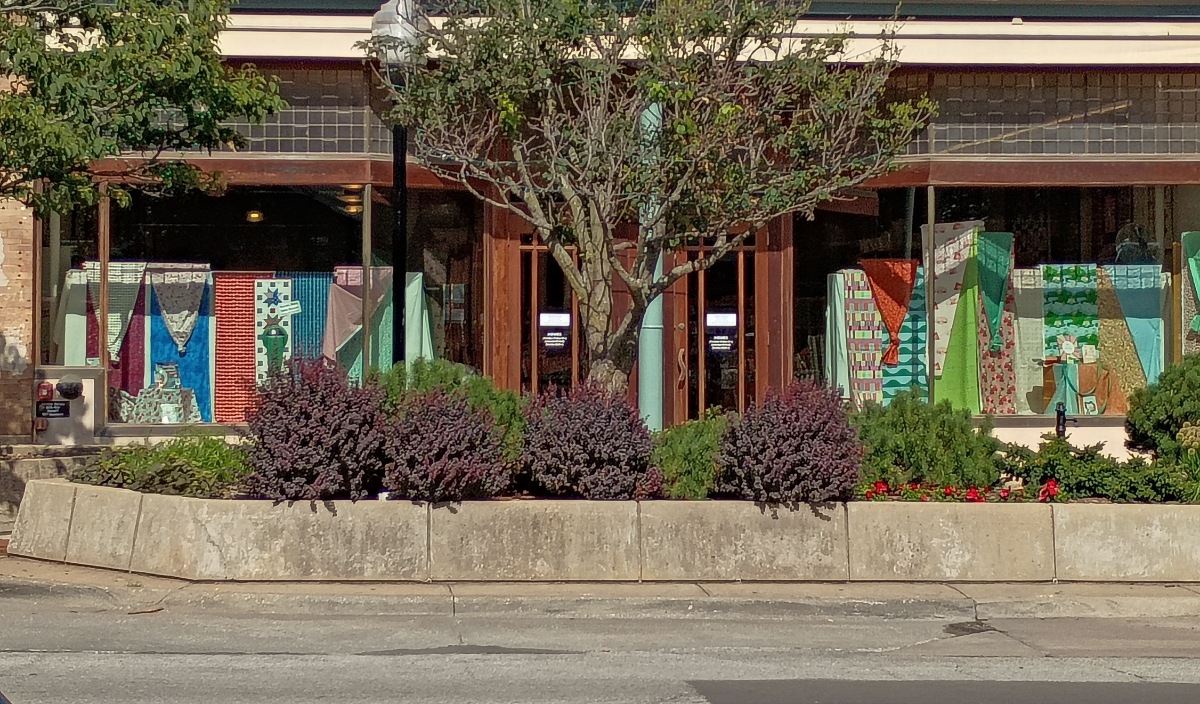
All of the wooden structure supporting the whole façade is constructed of cypress. The characteristics of cypress are that it is resistant to insects and wood rot.
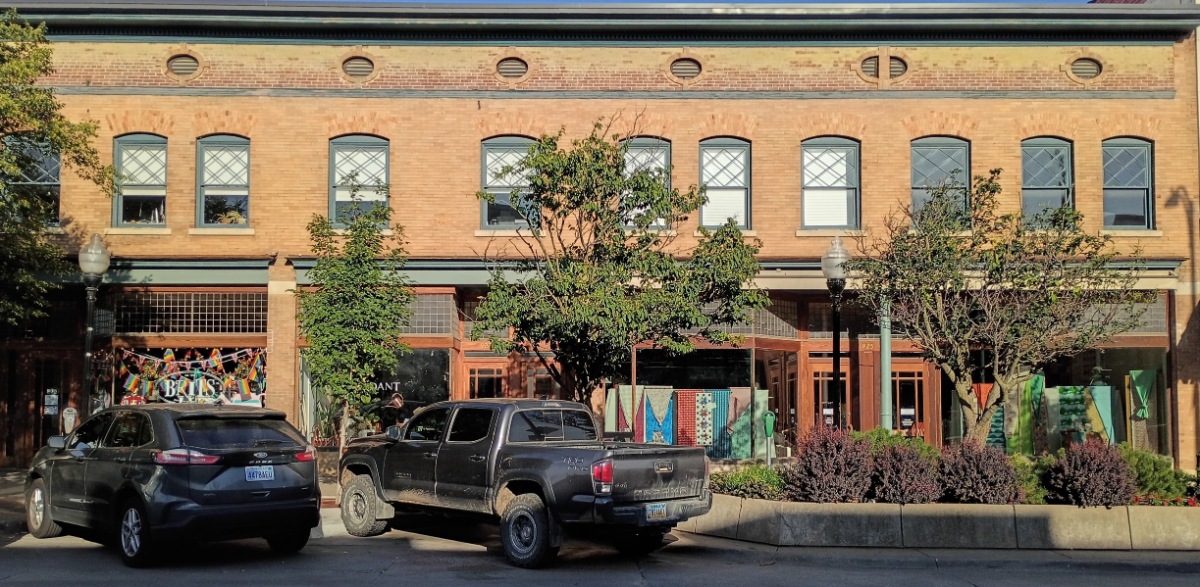
The major portion of the glass is of 1/8” clear GNA. There are 12, 4” x 4” beveled pieces of GNA 6mm. glass interspersed within each separate window. GNA is a rolled glass with random striations formed into its surface. These striations are designed to emulate the old hand blown antique glass which has been around for hundreds of years. The striations cast unique shadows which follow the sun.